
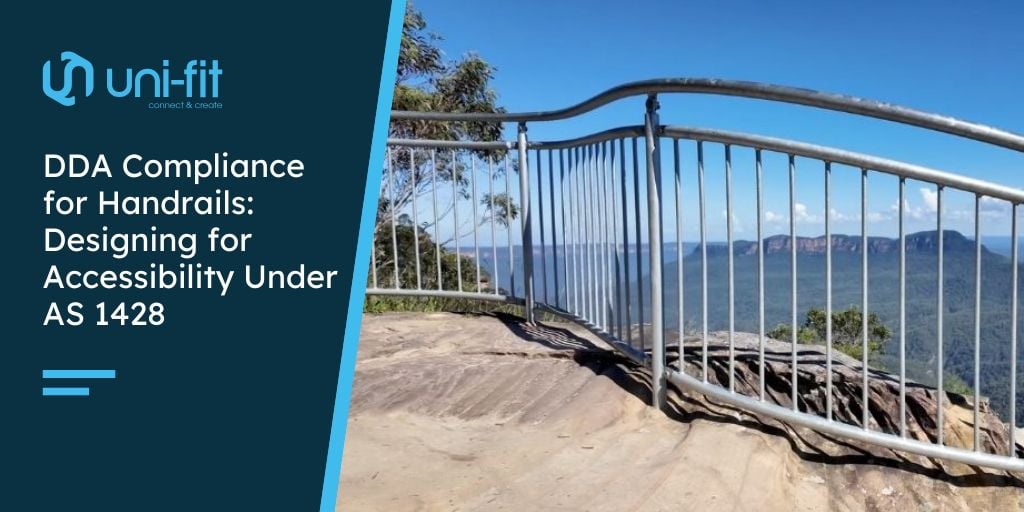
DDA compliance for handrails means designing rails that anyone can use safely, including people with limited mobility, vision or grip. The Disability Discrimination Act 1992 sets the legal obligation to provide equitable access to public spaces, and AS 1428.1, the standard for design for access and mobility, sets out the measurable handrail requirements that bring it to life: how high the rail sits, how thick it is, how far it stands off the wall, and how it starts and finishes.
Get those details right and a ramp or stairway works for everyone. Get them wrong and you have an access barrier, and potentially a discrimination complaint. Here is what the standard asks for and how to specify a handrail that meets it.
AS 1428 and AS 1657 Are Not the Same Thing
The two standards cover different jobs, and a rail built to one will not automatically satisfy the other.
AS 1657 covers fixed platforms, walkways, stairways and ladders in workplaces, the fall-protection rails used by workers and maintenance crews in factories and plant rooms. AS 1428.1 covers accessibility in places the public can enter and use, making sure people with disability can move through a building or outdoor space as freely as anyone else. A warehouse mezzanine is usually an AS 1657 job. A ramp into a library, a shopfront or a council building is an AS 1428 job. Some projects need both. If you are unsure which applies, confirm it with your building certifier before specifying anything.
The Key AS 1428.1 Handrail Requirements
AS 1428.1 sets out detailed handrail provisions. These are the ones that come up on almost every accessible ramp or stairway:
| Requirement | What AS 1428.1 asks for |
| Height | Top of the rail between 865mm and 1000mm above the stair nosing or the ramp, walkway or landing surface, kept consistent the whole way along |
| Grip size | Circular or elliptical section between 30mm and 50mm, grippable around the top of the rail |
| Wall clearance | At least 50mm clear between the rail and any wall or obstruction, with 600mm of clear space above the rail |
| Continuity | Continuous along the full ramp or flight, with nothing obstructing the passage of a hand along the rail |
| Extensions | Extend 300mm horizontally past the top and bottom of stairs and ramps so users can steady themselves before and after |
| Terminations | Ends returned to a wall, floor or post, or turned back on themselves, so nothing snags clothing or bags |
These figures are the common ones, but Clause 12 of AS 1428.1 carries more detail again, including provisions for second, lower rails in places used by children. Always work to the current version of the standard adopted in your state.
Why the Details Matter So Much
Each requirement exists for a reason. The height range works for standing users and many wheelchair users alike. The 30mm to 50mm grip size is what a hand can close around firmly, which matters most for someone with reduced grip strength. The wall clearance leaves room for knuckles so the hand can slide along without scraping.
The 300mm extensions are easy to overlook and often the first thing missed. They give a person something to hold while they find their footing at the start of a flight and while they step off at the end, which is exactly where falls happen. And returned ends stop a rail from catching a sleeve or a bag strap, a small detail that prevents a nasty fall.
Meeting the Building Code Is Not Always Enough
Here is a point that catches building owners out. Meeting the Building Code of Australia does not on its own guarantee you have met your duties under the DDA. As the Australian Human Rights Commission explains in its guidance on access to premises, a building can comply with the Code and still be the subject of a discrimination complaint if it does not provide equitable access in practice.
For handrails, the takeaway is simple. Treat the AS 1428.1 figures as the minimum, not the target, and keep the actual experience of using the rail front of mind.
Specifying a Compliant Handrail Without the Headaches
The challenge on site is that real ramps and stairs rarely match a textbook. Pitches vary, levels change, and corners and landings all need the rail to follow cleanly while holding its height and grip the whole way.
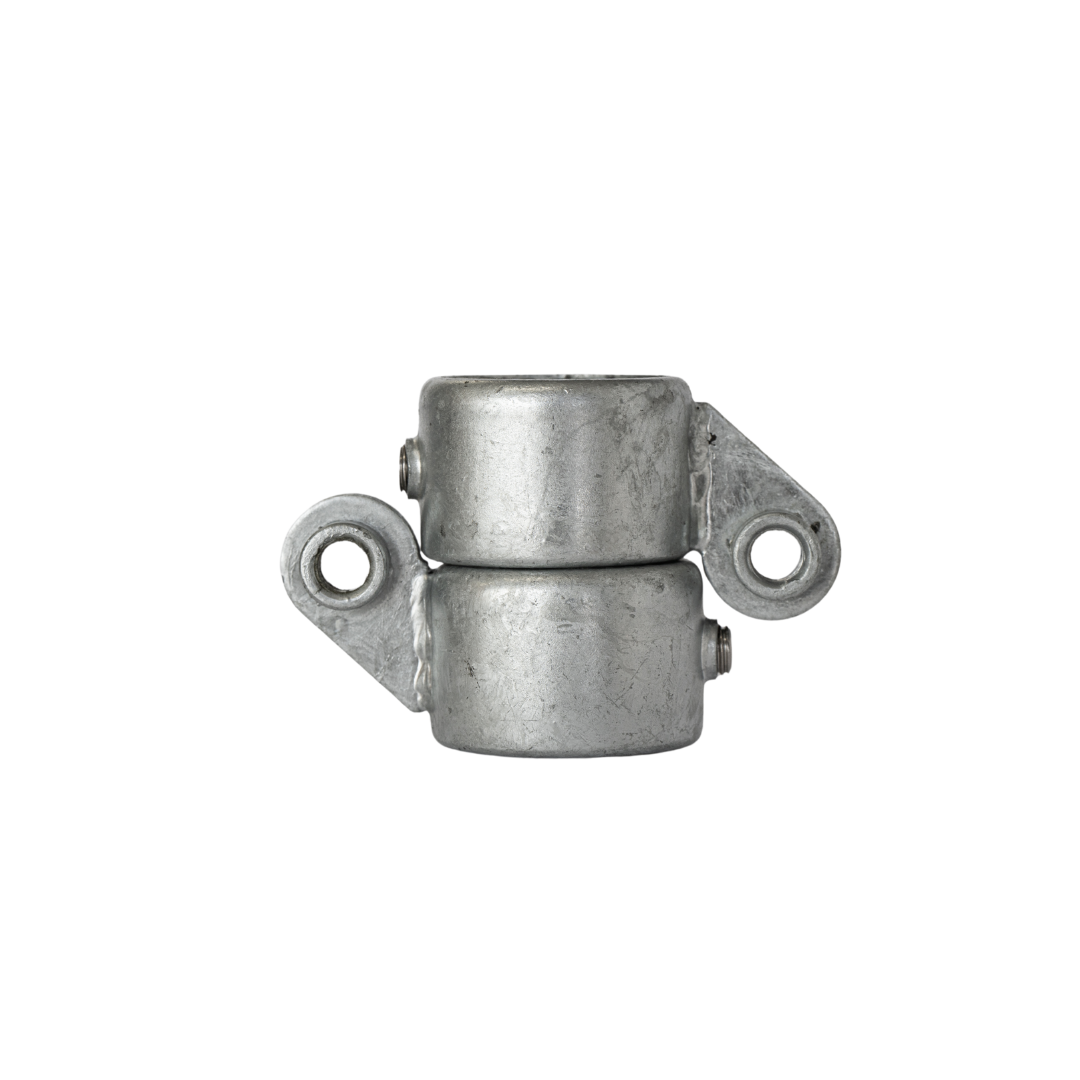
A modular fitting system makes this far easier than fabricating rails from scratch. With Uni-Fit, the pieces bolt together and adjust on site, so the rail can track the slope and turn through landings without sending anything back to a workshop. A few components do most of the work:
- The handrail brackets set the rail off the wall at the clearance the standard asks for
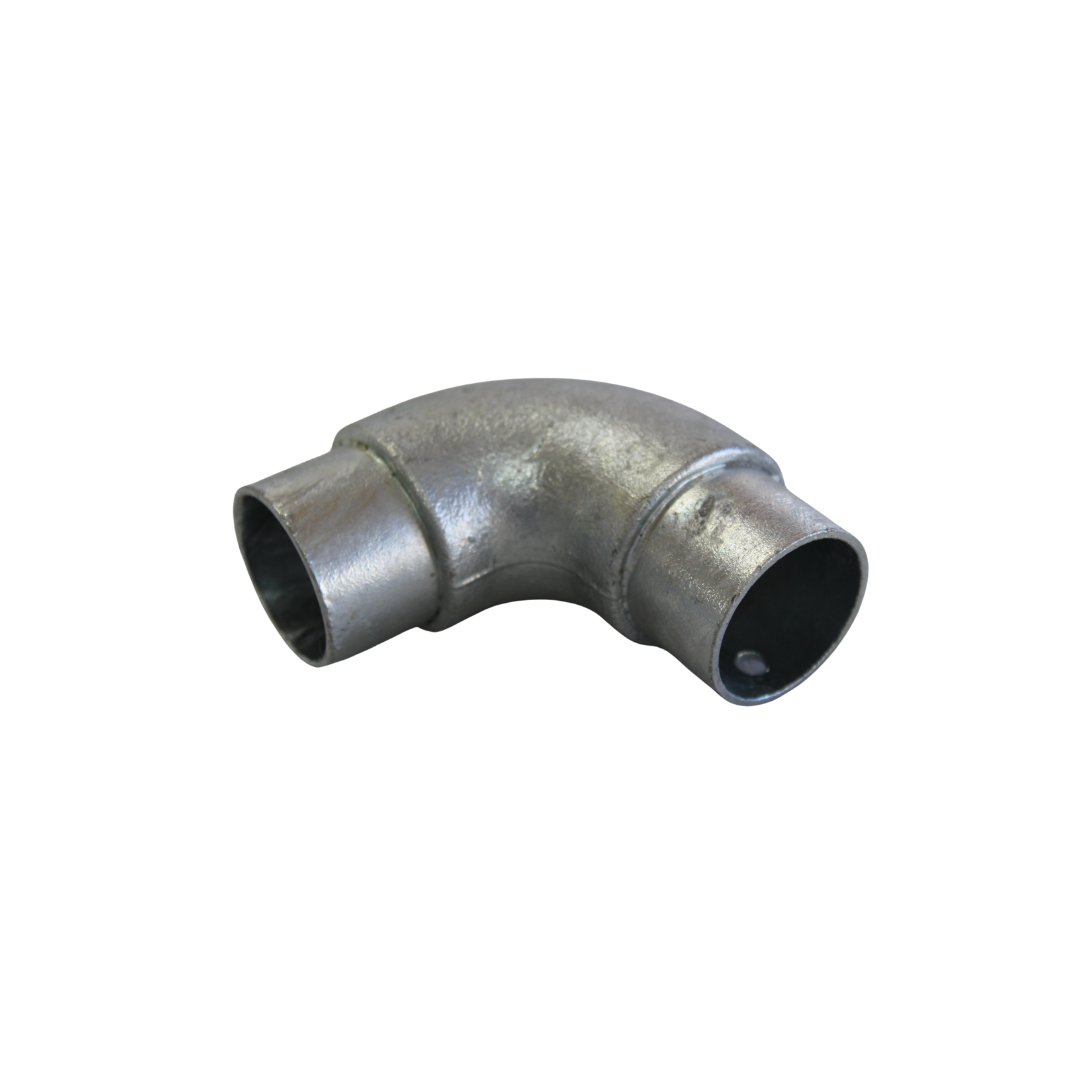
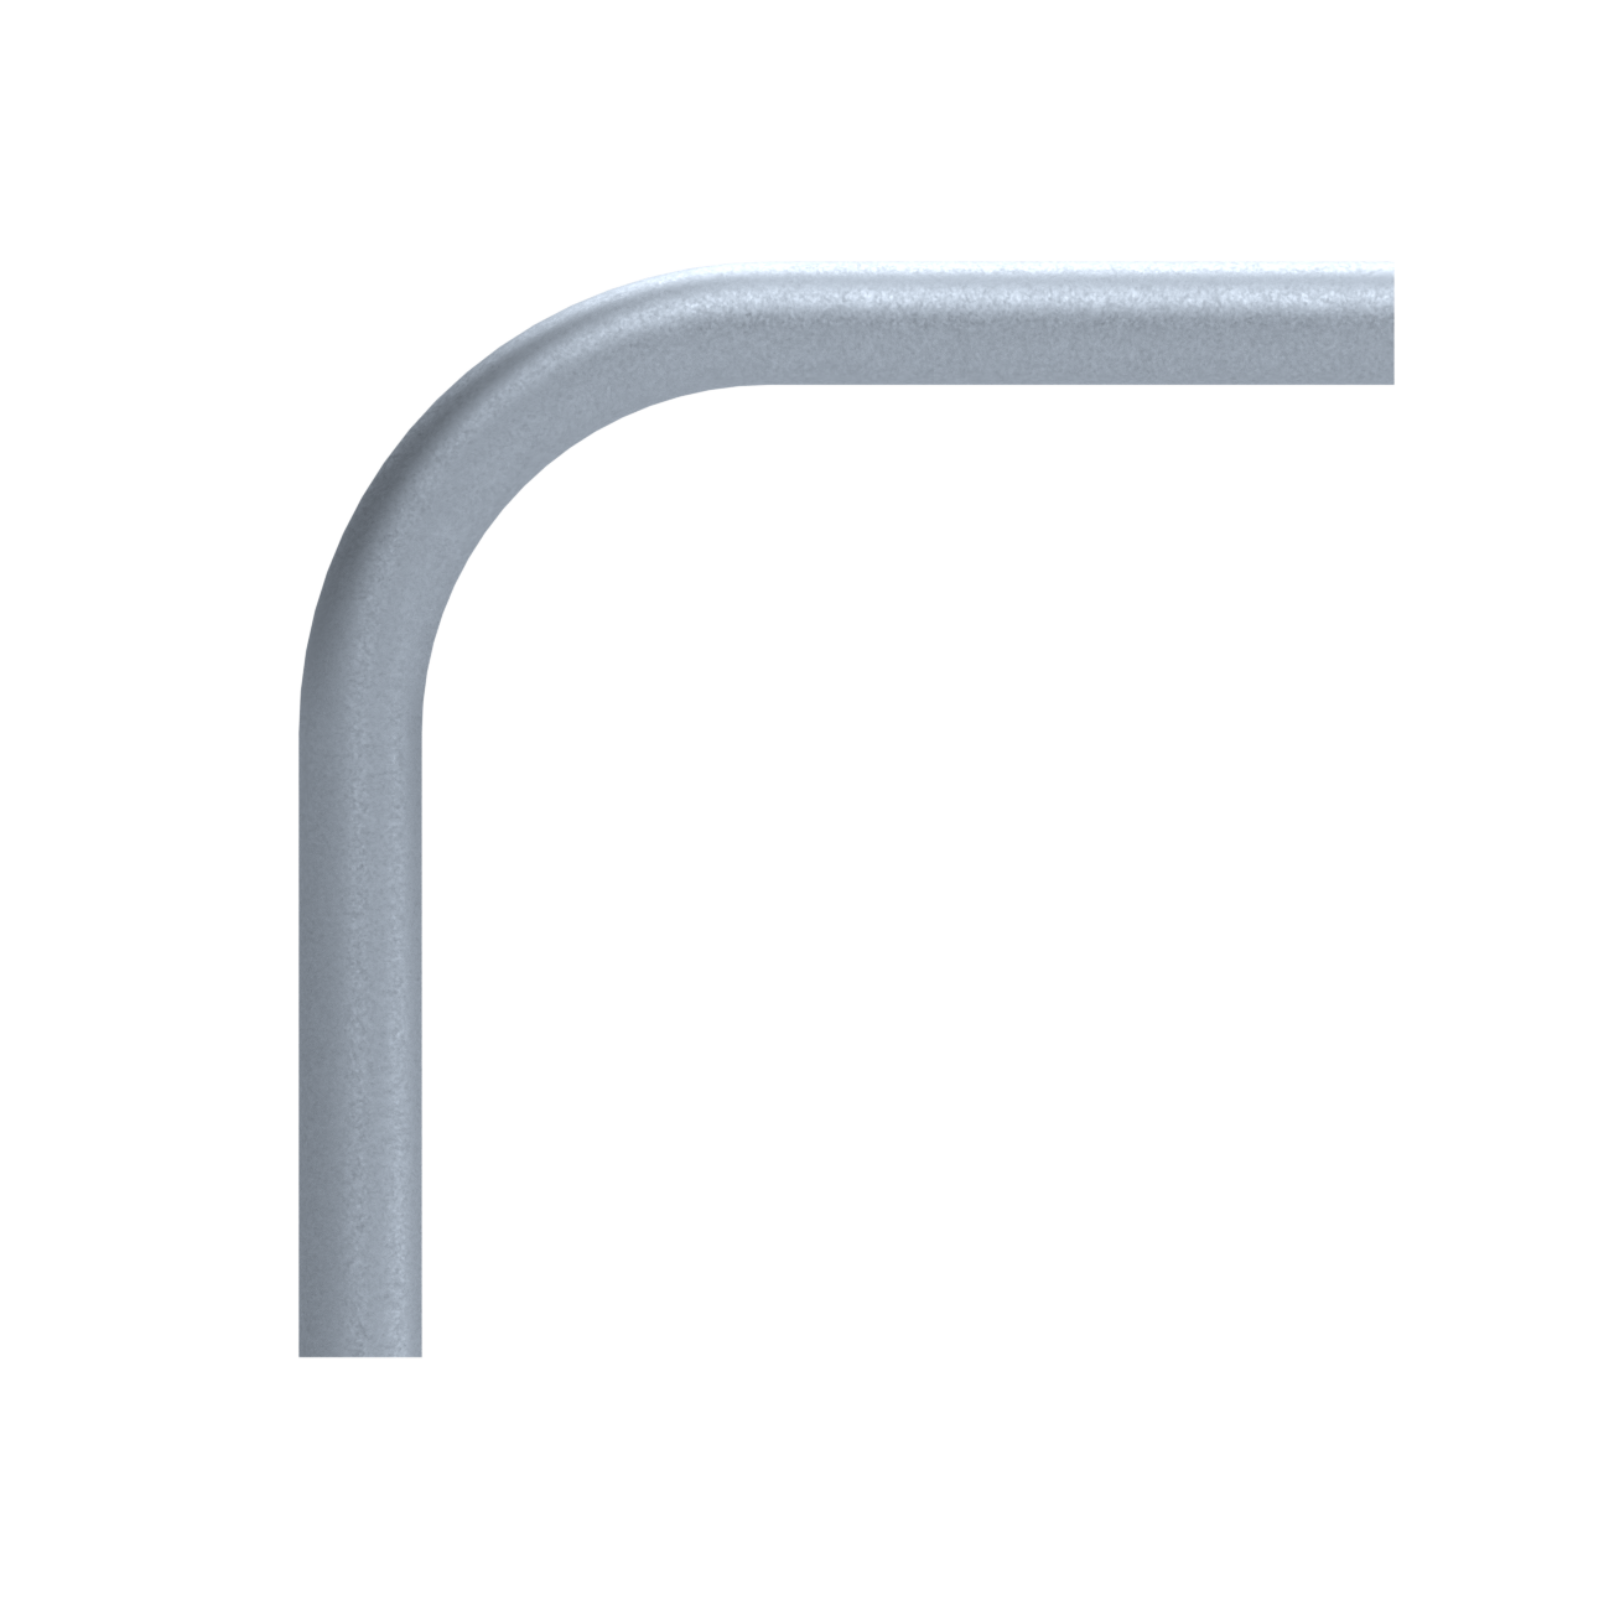
- The pipe and rail bends form the 300mm extensions and the returned ends that stop snagging
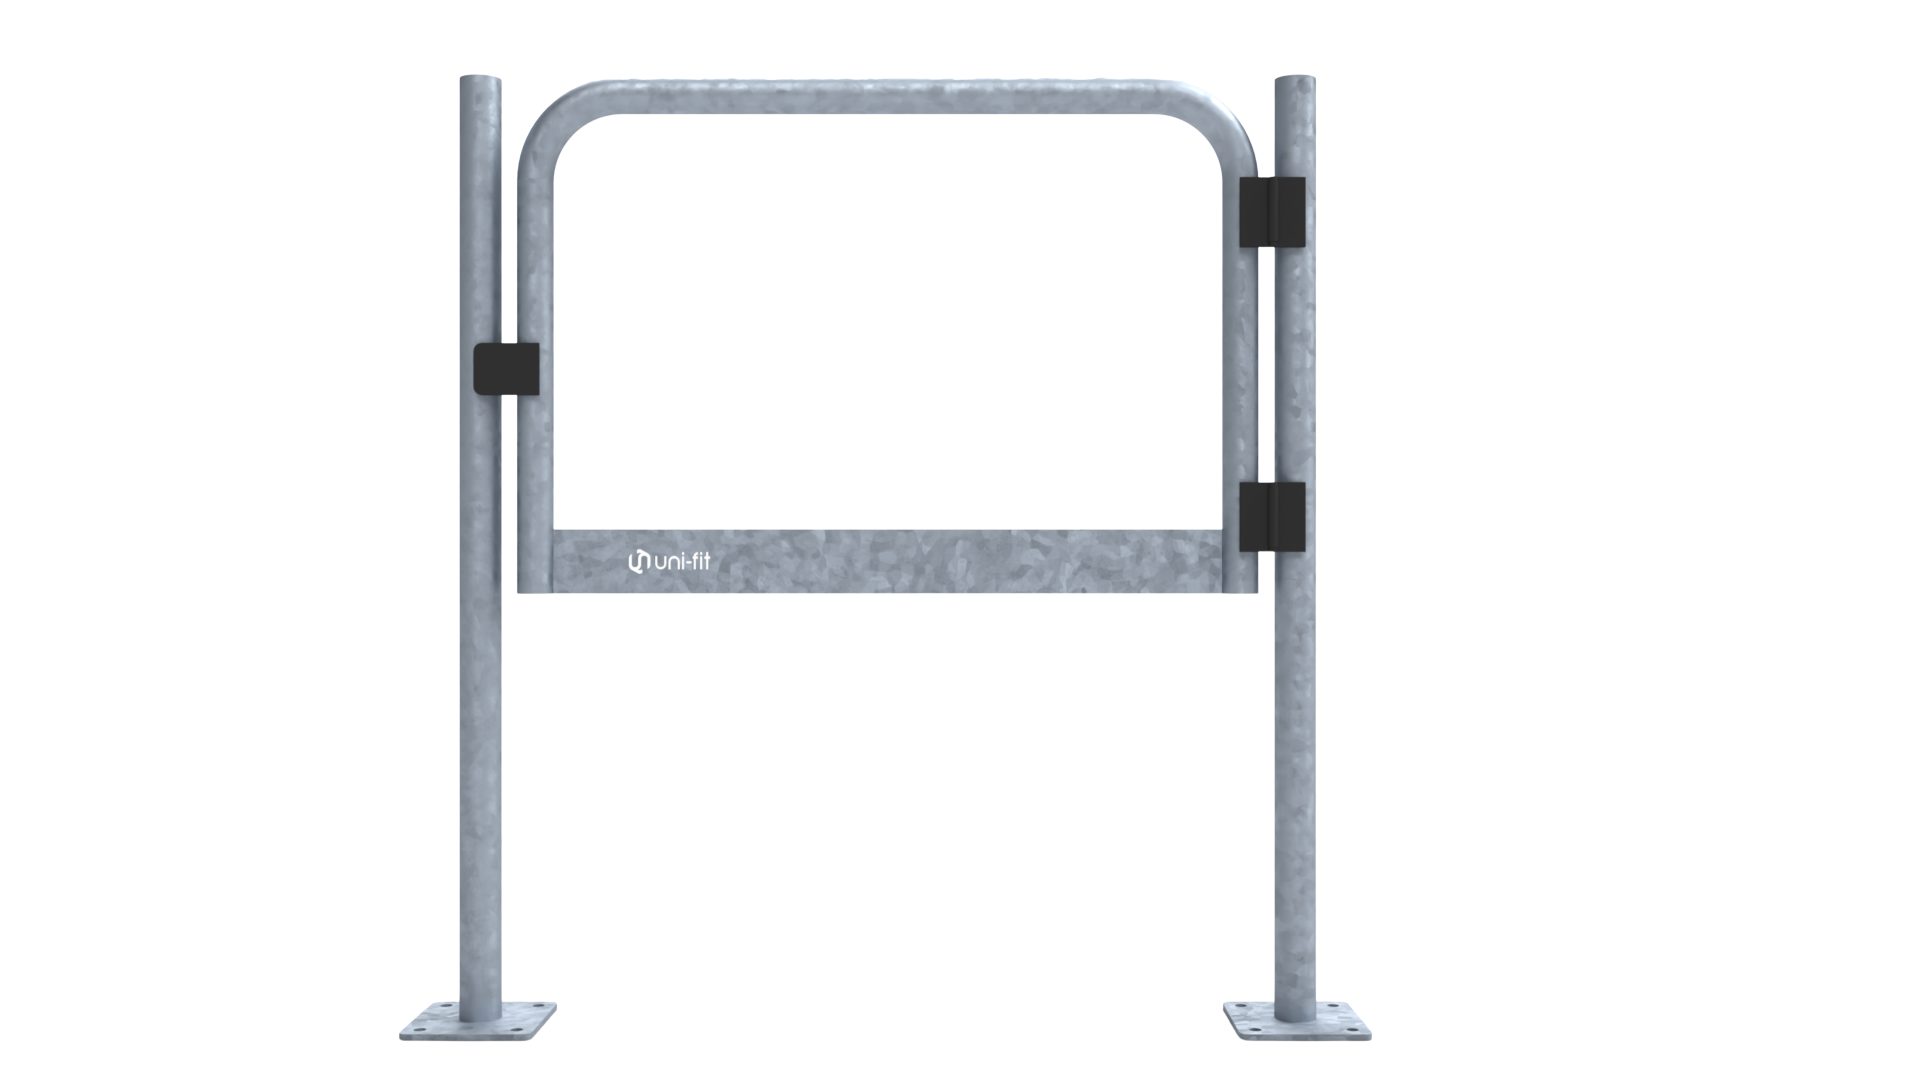
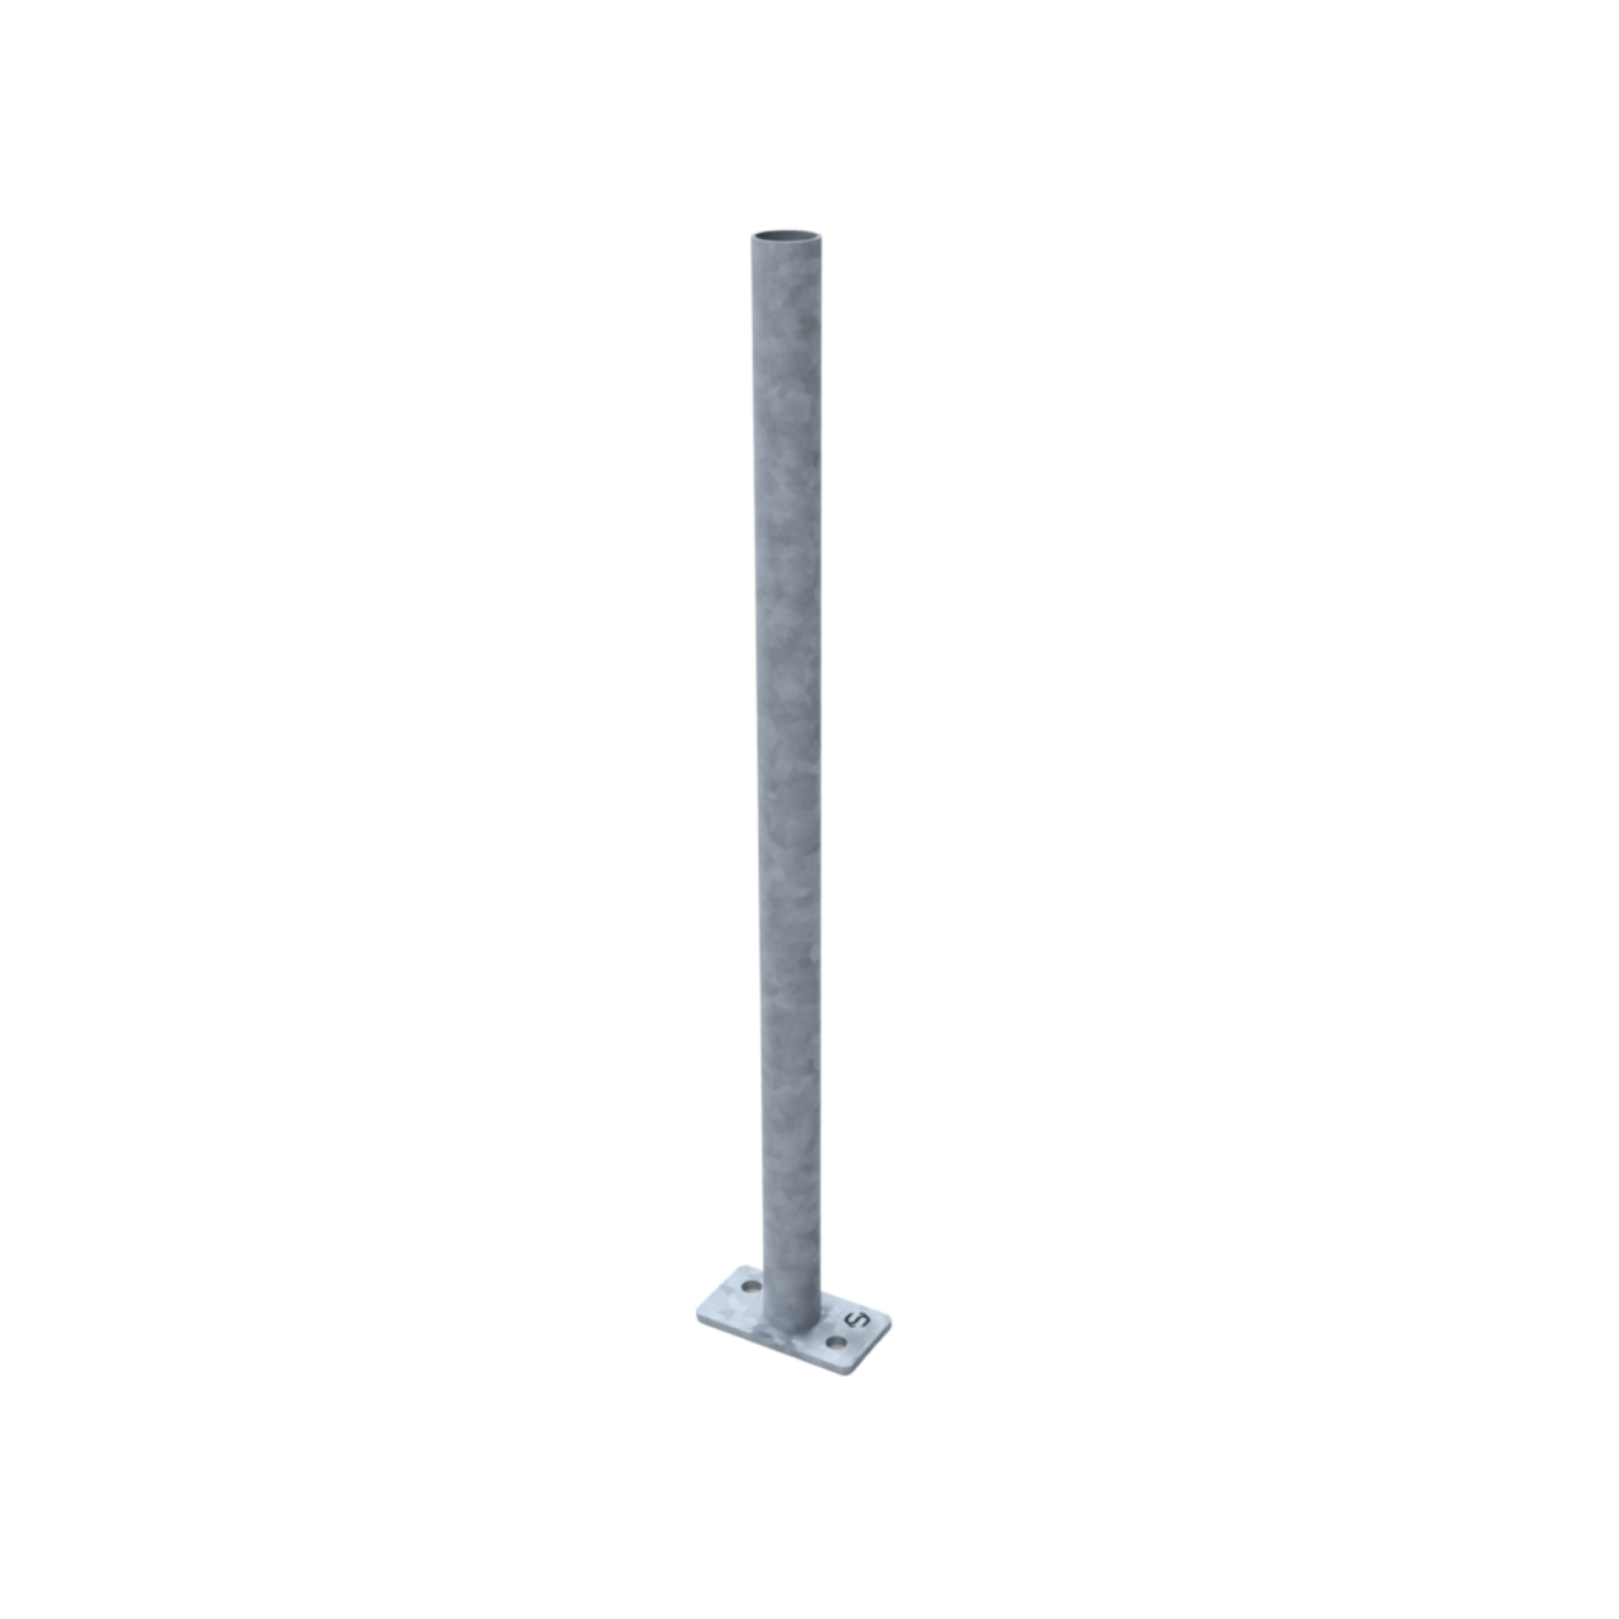
- The baseplates and stanchions anchor the rail securely to the floor or structure
Because the fittings rake up to 80 degrees, the same kit handles standard ramps, steeper transitions and the odd non-standard angle you find in older buildings. You can see the full range across our handrail applications.
Talk to Us About Your Access Project
Uni-Fit manufactures a modular handrail system used on accessible ramps, stairways and public walkways across Australia. If you are working on a project that needs to meet DDA access requirements, our team can help you specify the right components and confirm they suit your configuration.
Call us on 1800 178 977 or get in touch through our website to talk through what your project needs.
This article is a general guide only and is not a substitute for advice from a qualified access consultant or building certifier. Always confirm requirements against the current adopted version of AS 1428.1 and the National Construction Code for your project.