Project: Factory front stairway pedestrian barrier
Location: Mordialloc, Victoria
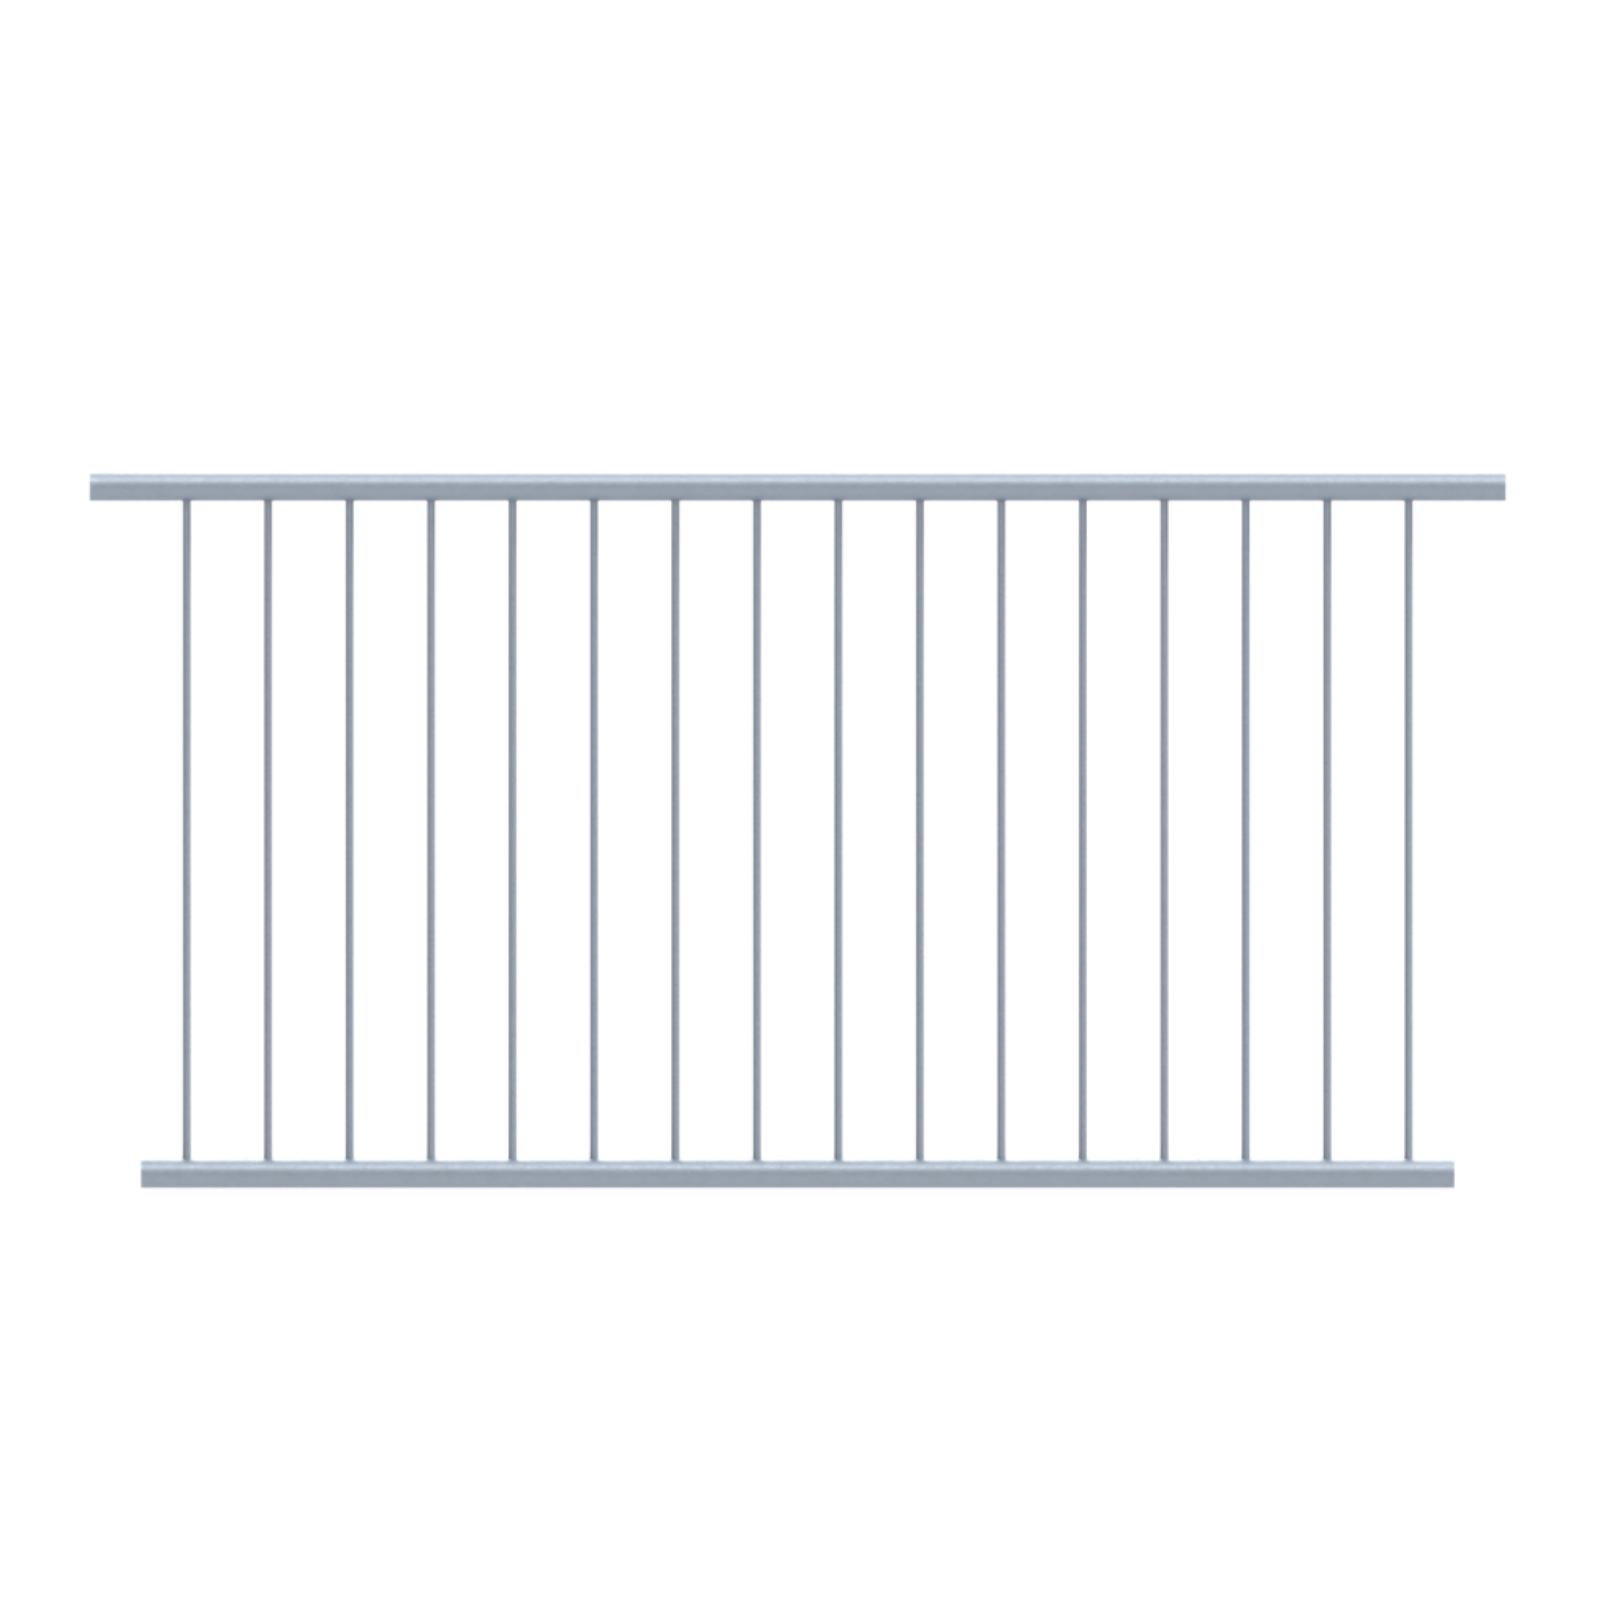
Scope: 10 lineal metres vertical bar pedestrian barrier, galvanised finish, AS/NZS 1170 and AS 1657 compliant
The Challenge
The factory had operated as a private industrial site. When the front of the building started taking public foot traffic, the existing entry stopped being fit for purpose and a new front stairway was needed.
Public access changes what the handrailing has to do. A standard two rail industrial handrail leaves open gaps between the rails. That is fine where the only people using the stairs are inducted workers. It is not fine where members of the public are walking up to a front door. The barrier had to be a vertical bar type, with infill spacing that stops anyone climbing through or slipping under, and it had to stand up against AS/NZS 1170 for structural loads and AS 1657 for stair and landing geometry.
There was a coordination problem on top of that. Uni-Fit was not building the stairs. A separate stairway contractor was fabricating and installing the structure, so the barrier had to be designed around their stringers, treads and landing before either party started cutting steel.
The Solution
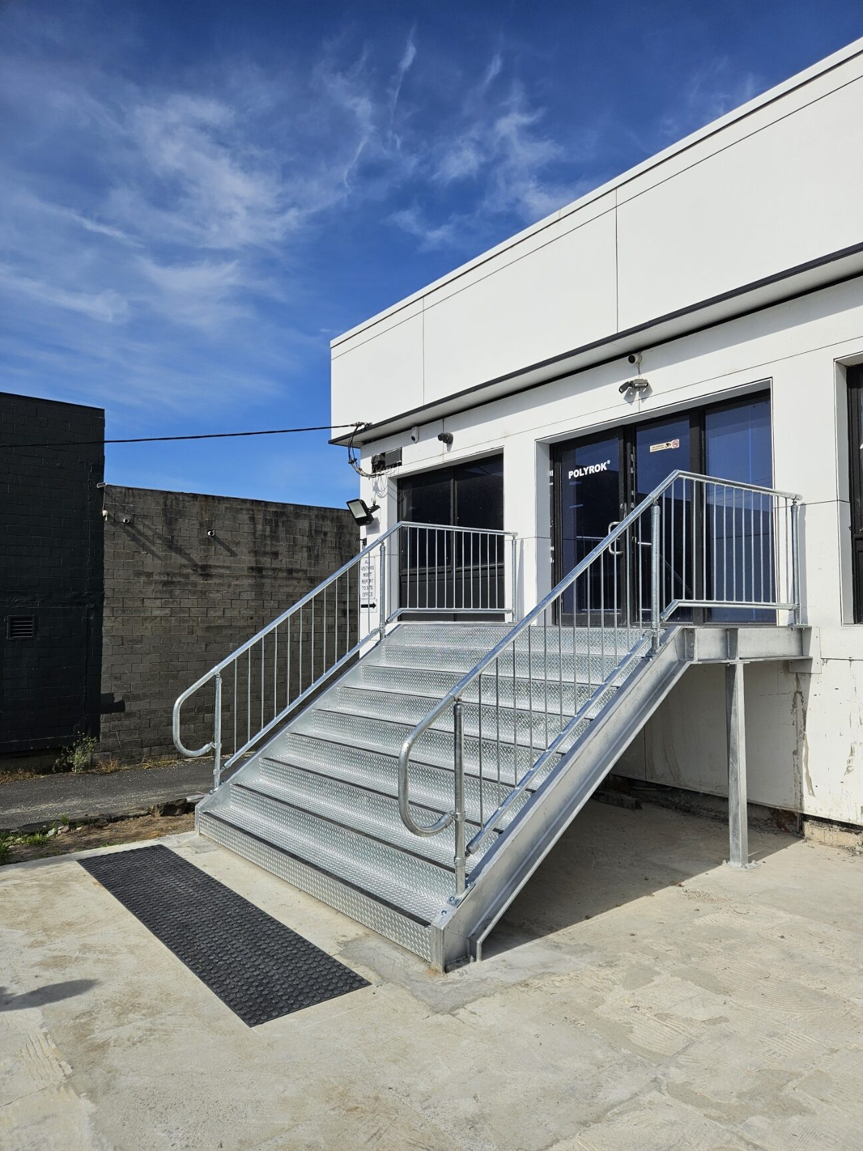
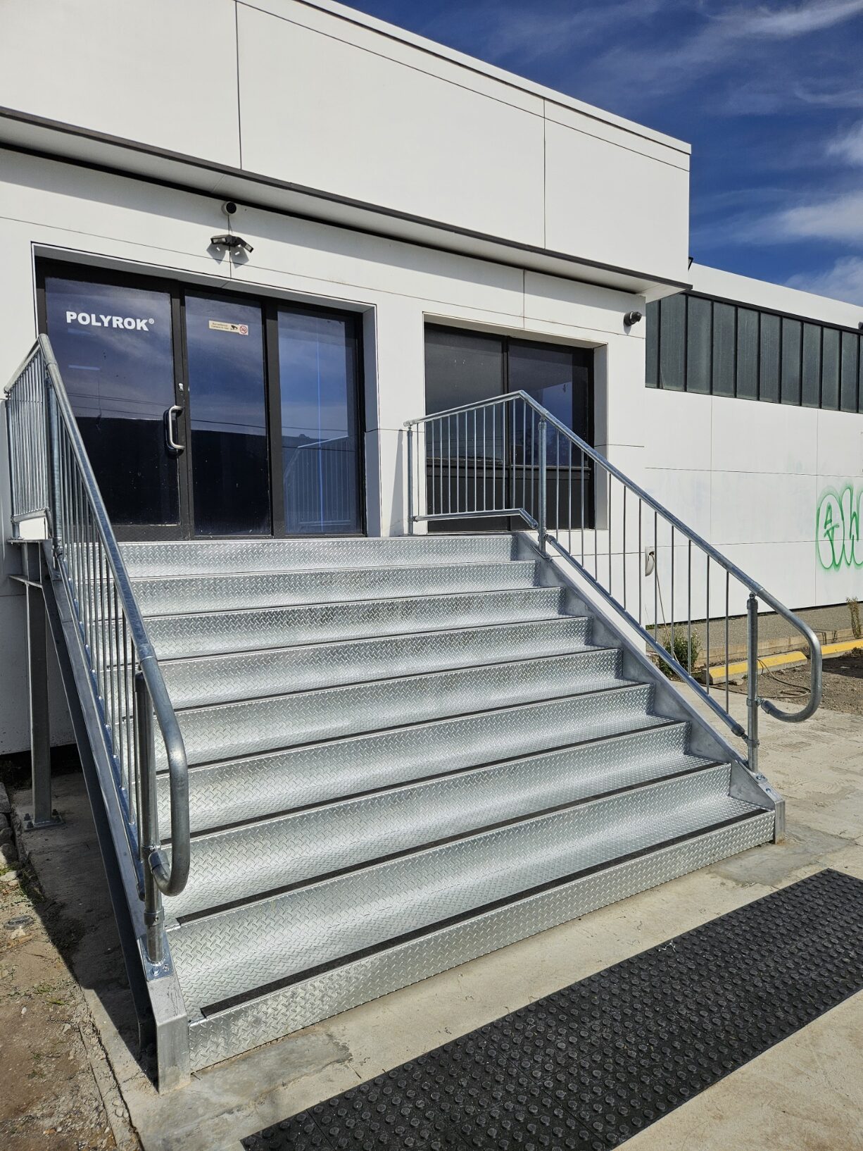
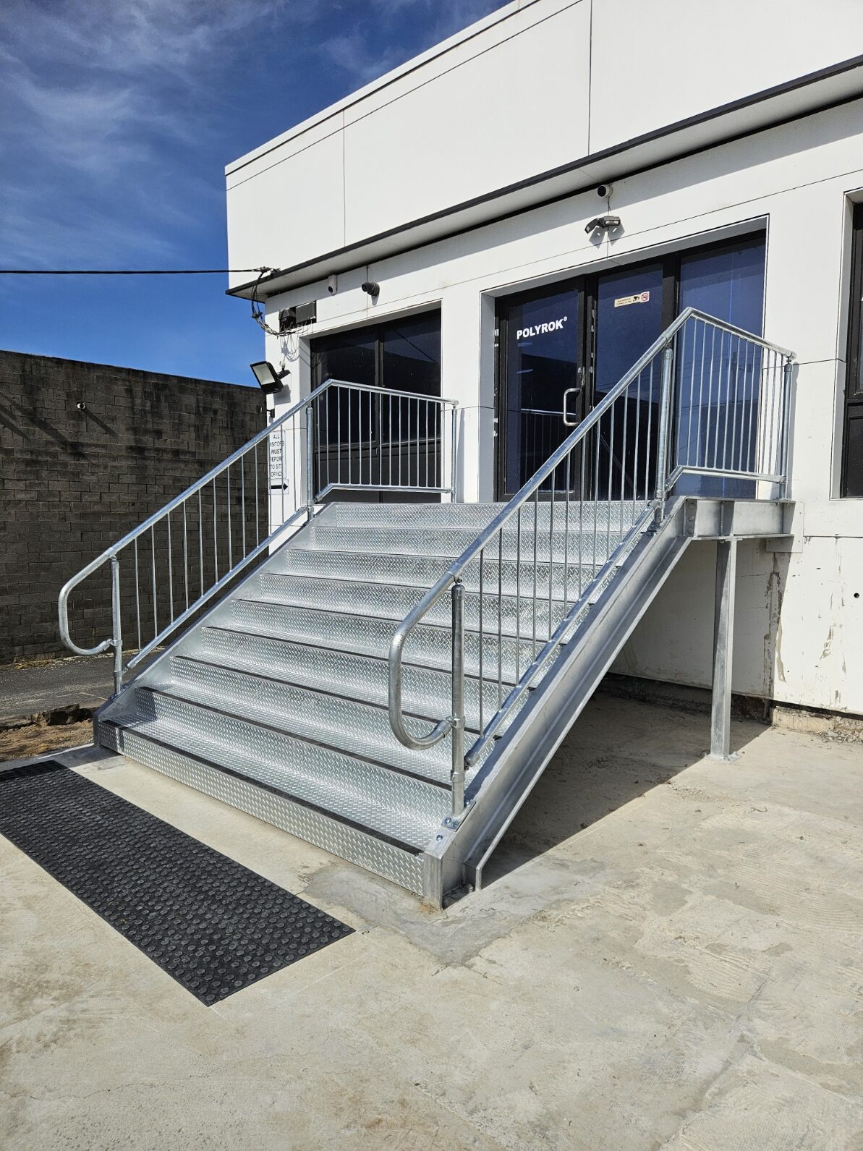
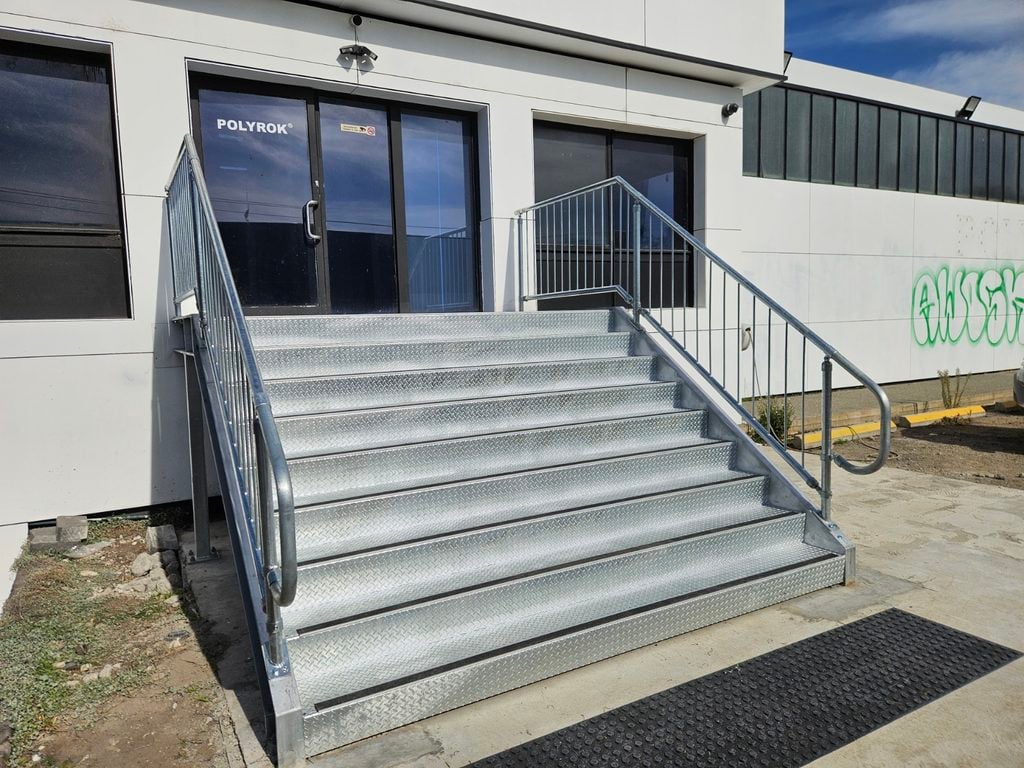
Uni-Fit worked alongside the stairway contractor to design and fabricate 10 lineal metres of vertical bar pedestrian barrier for the new front stairway, covering the stair flight and the top landing.
The drafting team produced full shop drawings of the system before anything went into production. Those drawings did two jobs. The client could see exactly what the finished stairway would look like, which matters when it is the first thing a visitor sees. And the stair fabricator had accurate dimensions to build to, so the barrier and the structure met properly on the day instead of being adjusted on site.
Every component was supplied in a galvanised finish. The stairway sits outside with full weather exposure, and galvanising handles that without ongoing painting or touch up work. It also matches the galvanised checker plate treads and stringers on the stair itself, so the whole entry reads as one piece rather than two.
Project breakdown
• 10 L/m vertical bar pedestrian barrier across the stair flight and top landing.
• Galvanised finish on all components.
• Designed to AS/NZS 1170 and AS 1657.
• Full shop drawings supplied for client visualisation and fabricator coordination.
• Delivered in collaboration with the stairway contractor.
The Outcome
The factory has a front entry that suits public use. The vertical bar infill closes the gaps a two rail system leaves open, the galvanised finish will hold up outside for years with no maintenance, and the compliance side is covered against AS/NZS 1170 and AS 1657.
The shop drawings are the part worth pointing at. On a job where two trades have to meet in the middle, having the whole system drawn before anything is fabricated is what keeps it from turning into a site problem.
Questions about this project or a similar application? Call 1800 868 544 or email sales@uni-fit.com.au